What does the rake wall screen solve?
A gable-end wall under a 6:12 roof has a different stud length every 16”. On a 12’ wall that’s 10 cuts, each 8” longer than the last. Every one of them is a chance to read the tape wrong.
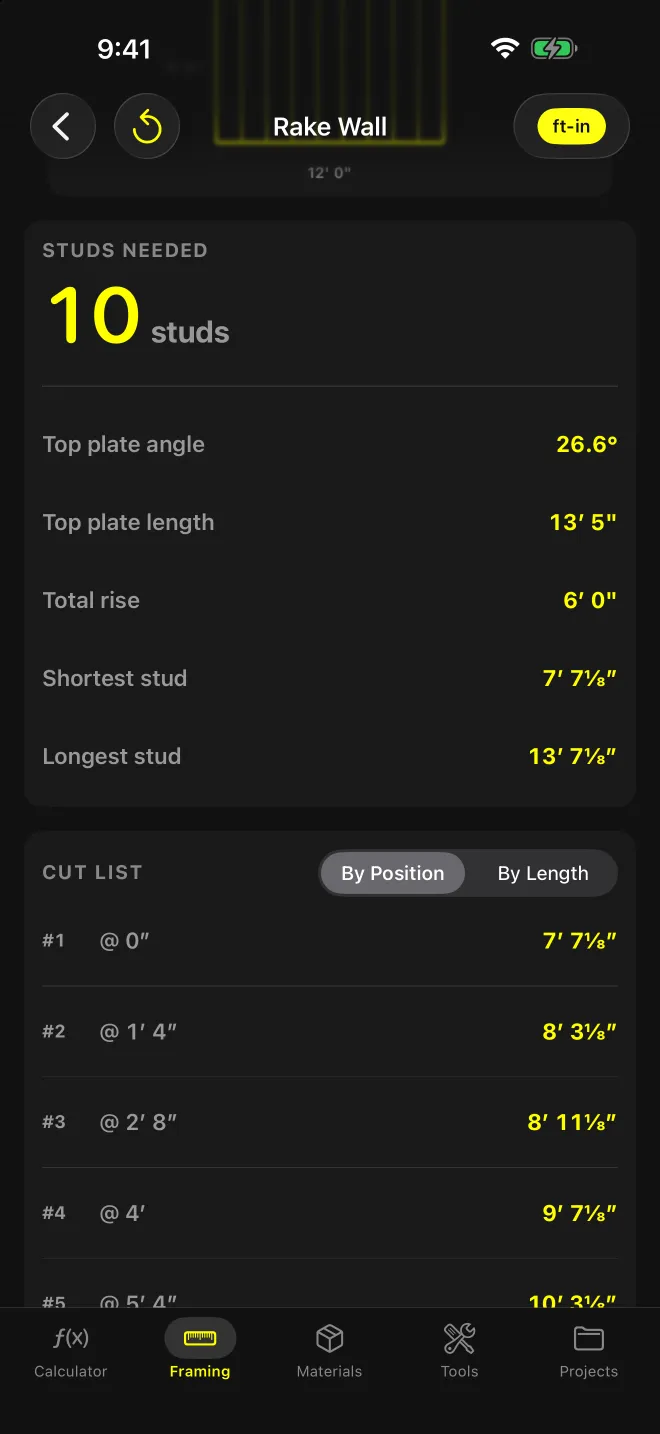
The screen gives you every stud length by layout position, plus the top plate angle and length. Cut from the list, not from a string line.
Inputs
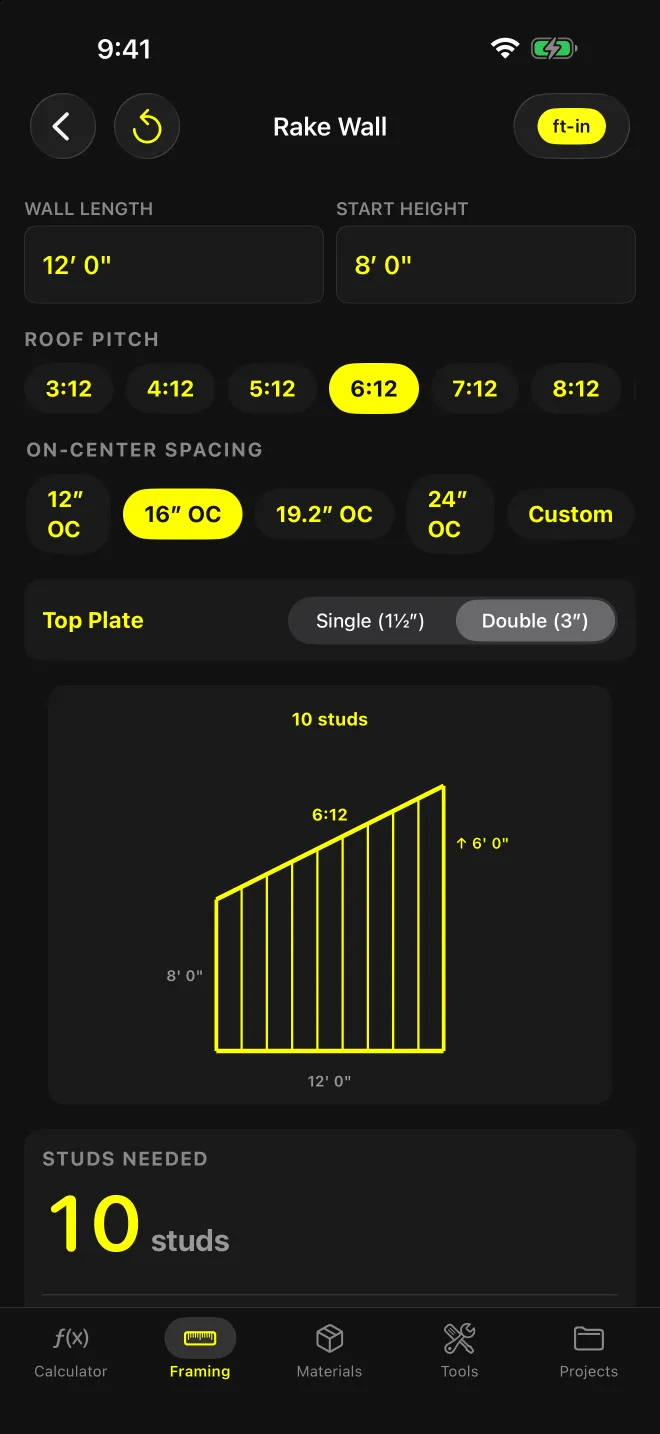
- Wall Length and Start Height on the feet-inch-fraction keypad. Start Height is the full wall height at the low end, bottom of the bottom plate to top of the top plate.
- Roof Pitch: 3, 4, 5, 6, 7, 8, 9, 10 or 12 on 12, or Custom.
- On-Center Spacing: 12”, 16”, 19.2” or 24” OC, or Custom.
- Top Plate: Single (1½″) or Double (3″). The bottom plate is fixed at 1-1/2”.
What comes out
Studs Needed at the top. Below it: Top plate angle, Top plate length, Total rise, Shortest stud and Longest stud. The wall elevation draws to scale with every stud in place.
The Cut List shows stud number, position from the low end and cut length. Sort it By Position for layout or By Length to batch your cuts. Long-press a row to copy it.
PDF exports the wall profile, inputs, results (including High End Height) and the full cut list, shortest first, ready to hand to whoever’s on the saw.
Worked example: 12’ wall, 8’ start, 6:12, 16” OC, double top plate
Studs go at 0”, then every 16”, then one at the end: 0, 16, 32 … 128, and 144. That’s 10 studs.
- Top plate angle: arctan(6 ÷ 12) = 26.6°
- Total rise: 144” × 6 ÷ 12 = 72” = 6’ 0”
- Top plate length: 144” ÷ cos(26.6°) = 161” = 13’ 5”
Why is the shortest stud 7’ 7-1/8”, not 7’ 9”?
A 3” double top plate laid at 6:12 takes up more than 3” measured plumb. Its vertical thickness is 3 ÷ cos(26.57°) = 3.354”.
Stud #1 = 96” start height − 1.5” bottom plate − 3.354” top plate = 91.146”, which rounds to 7’ 7-1/8”. Subtract a flat 4-1/2” and every stud comes out about 3/8” long.
Each 16” step adds 16 × 6 ÷ 12 = 8”:
| # | Position | Length |
|---|---|---|
| 1 | 0” | 7’ 7-1/8” |
| 2 | 1’ 4” | 8’ 3-1/8” |
| 3 | 2’ 8” | 8’ 11-1/8” |
| 4 | 4’ | 9’ 7-1/8” |
The end stud at 12’ is 96 + 72 − 4.854 = 163.146” = 13’ 7-1/8”, the Longest stud row.
Assumptions and limits
- Layout starts at the low end. The app places a stud at 0, one every OC, and one at the end. Openings, corners, king and jack studs, and blocking aren’t in the list.
- Each length is taken at the layout mark, to the nearest 1/16”. The top of a 1-1/2” stud at 6:12 climbs 3/4” across its width, so decide whether the mark is your long point or short point.
- Top plate length is the sloped length over the wall’s base length. No overhang, no splice.
- The bottom plate is always 1-1/2”. A doubled sill or a thicker plate means adjusting by hand.
- The screen shows “Per IRC 2024 R602.3” with “Reference only — verify with local code and a licensed professional.” It doesn’t check stud height limits or wall bracing.
For straight walls with common-height studs, use the Stud calculator; it shares the same OC presets.