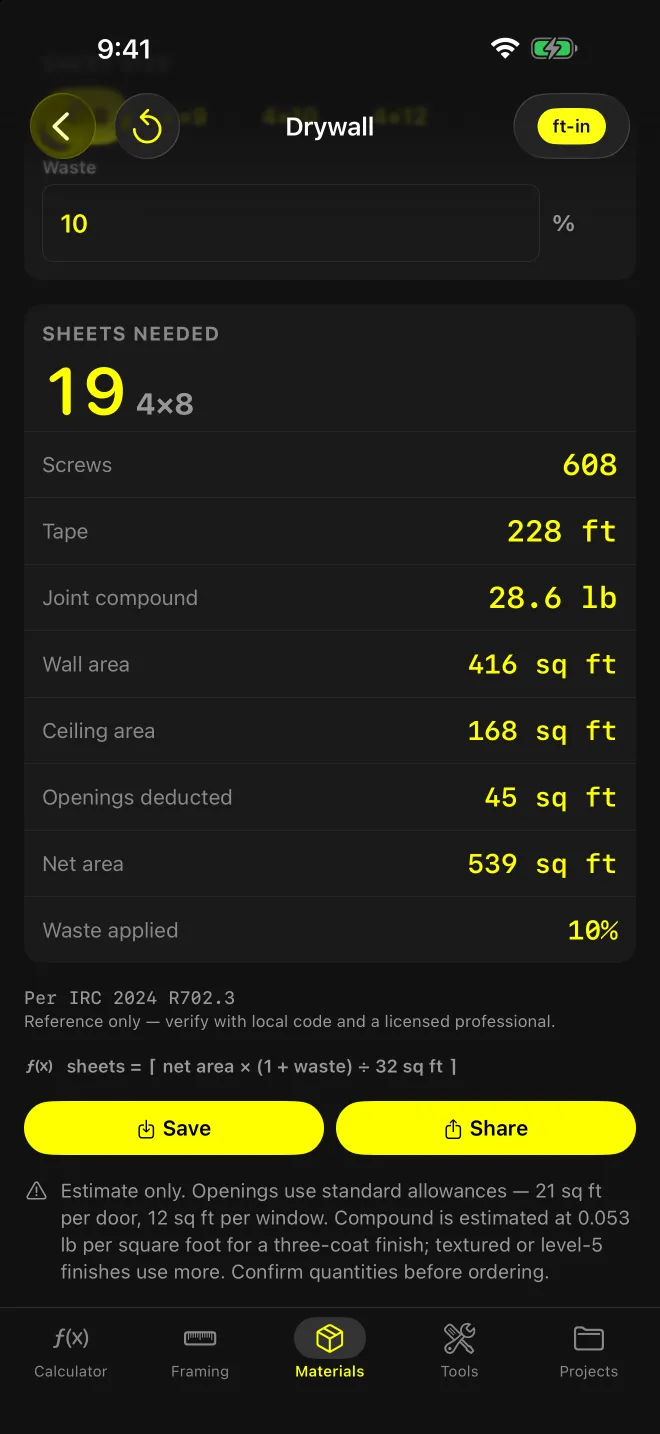
What does the Drywall screen solve?
The board order for one rectangular room, plus the screws, tape and mud that go with it. Room size and openings in, the full list out, on one screen.
What goes in?
Room
Length, width and ceiling height, in feet. Ceiling height is the wall height.
Rock the ceiling is a toggle. On, it adds length × width to the takeoff. Off, walls only.
Openings
Doors at 21 sq ft each, windows at 12 sq ft each. Those are fixed allowances for a 3′ × 7′ door and a 3′ × 4′ window, and the screen prints them next to the fields so you know what’s being deducted.
Sheet size and waste
4×8, 4×9, 4×10 or 4×12. Waste is a percent field, defaulting to 10%.
What comes out?
- Sheets needed, labeled with the sheet size
- Screws
- Tape (ft)
- Joint compound (lb)
- The takeoff behind it: wall area, ceiling area, openings deducted, net area, waste applied
The formula prints under the result: sheets = ⌈ net area × (1 + waste) ÷ 32 sq ft ⌉. The 32 changes with the sheet size you pick.
Worked example: 14′ × 12′ room, 8′ ceiling
Ceiling rocked, 1 door, 2 windows, 4×8 sheets, 10% waste:
- Wall area: 2 × (14 + 12) × 8 = 416 sq ft
- Ceiling area: 14 × 12 = 168 sq ft
- Openings deducted: 21 + 2 × 12 = 45 sq ft
- Net area: 416 + 168 − 45 = 539 sq ft
- Sheets: 539 × 1.10 ÷ 32 = 18.53, rounded up to 19 sheets 4×8
- Screws: 19 × 32 = 608
- Tape: 19 × 12 = 228 ft
- Joint compound: 539 × 0.053 = 28.6 lb
Switch to 4×12 and the same room is ⌈ 592.9 ÷ 48 ⌉ = 13 sheets.
What does the screen assume?
A rectangular room. Four walls at one height, one flat ceiling. Soffits, closets, bump-outs and vaulted ceilings aren’t modeled. Run them separately and add the sheets.
Standard opening sizes. Every door is 21 sq ft and every window 12 sq ft. A 6′ × 7′ slider is 42 sq ft, so enter it as 2 doors.
Screws and tape in v1.0 count per sheet. 32 screws and 12 ft of tape per sheet, whatever the sheet size, so 4×12s come out light (bump the count yourself). Version 1.1 counts by board area instead: 1 screw and 0.375 ft of tape per square foot, which keeps 4×8 at 32 and 12 ft and gives a 4×12 48 screws and 18 ft.
Compound is for a three-coat finish. 0.053 lb per square foot of net area, no waste applied. The screen says it outright: textured or level-5 finishes use more.
Waste goes on sheets only. It inflates the board count, and screws and tape follow the sheets. Compound runs off net area.
The screen shows IRC 2024 R702.3 as its code reference, with the standard note to verify with local code and a licensed professional. It doesn’t check board thickness, fastener spacing or fire rating. It counts material.
Related screens
Exterior panels use the same 4×8, 4×9, 4×10 and 4×12 sheet table in Siding & Paneling, which also handles lap-siding courses.