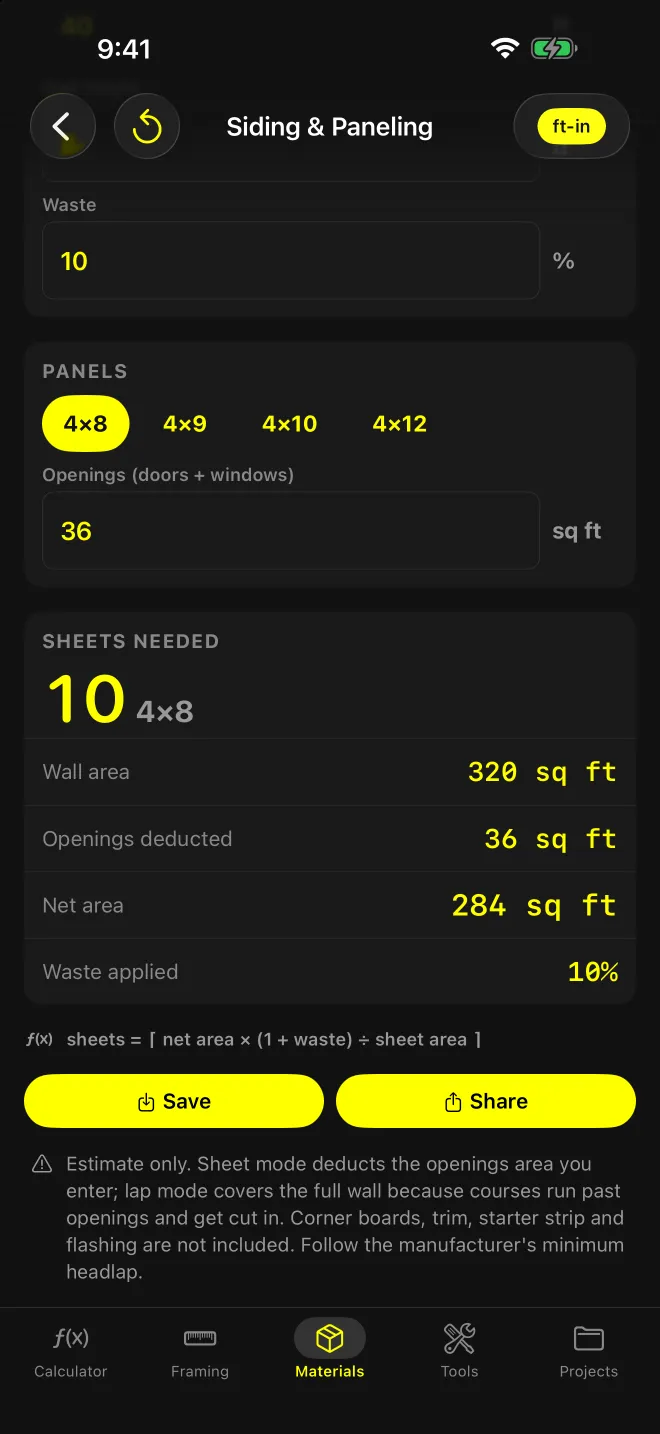
What does this screen solve?
How many sheets of T1-11 for a wall, or how many boards of lap siding. Sheet mode deducts the openings and divides by panel area. Lap mode counts courses from the exposure and converts linear feet to stock lengths.
What goes in?
Both modes
- Wall length and wall height in feet
- Waste in percent
Sheet mode
- Panel size: chips for 4×8, 4×9, 4×10 and 4×12
- Openings (doors + windows) in sq ft
Lap mode
- Board width in inches
- Overlap (headlap) in inches
- Stock length in feet (blank = 12)
Waste defaults to 10% in Sheet and 15% in Lap, and resets when you switch. Lap carries more because every course gets cut at both ends and around openings.
If the overlap is equal to or wider than the board, the app flags it: “Overlap must be less than the board width — there’s no reveal left.”
What comes out?
Sheet: Sheets needed (with the panel size), Wall area, Openings deducted, Net area, Waste applied.
Lap: Pieces needed (boards), Exposure per course, Courses, Linear feet, Wall area, Waste applied.
The formula for the active mode sits under the result. Share sends the take-off as text.
Worked example: 40’ × 8’ wall, sheet mode
Inputs from the screenshot: 40’ wall, 8’ high, 36 sq ft of openings, 4×8 panels, 10% waste.
- Wall area: 40 × 8 = 320 sq ft
- Net area: 320 − 36 = 284 sq ft
- Sheets: 284 × 1.10 ÷ 32 = 9.76 → 10 sheets
Skip the openings and it’s 320 × 1.10 ÷ 32 = 11.0, so 11 sheets. The 36 sq ft of windows saved one sheet.
How does lap mode count?
- Exposure = board width − overlap
- Courses = wall height ÷ exposure, rounded up
- Linear feet = courses × wall length
- Pieces = linear feet × (1 + waste) ÷ stock length, rounded up
Same 40’ × 8’ wall in lap, using the field hints (8” board, 1.25” overlap, 12’ stock) and the 15% default:
- Exposure: 8 − 1.25 = 6.75 in
- Courses: 96 ÷ 6.75 = 14.2 → 15
- Linear feet: 15 × 40 = 600.0 ft
- Pieces: 600 × 1.15 ÷ 12 = 57.5 → 58 boards
Enter the board’s actual face width. The math subtracts overlap from whatever number you type (and a board sold as 8” usually isn’t 8” across).
Lap mode ignores openings on purpose. From the app’s note: lap covers the full wall because courses run past openings and get cut in.
What doesn’t it cover?
Trim and flashing. Corner boards, trim, starter strip and flashing are not included, per the app’s disclaimer.
Headlap minimums. The app takes the overlap you enter. It doesn’t know your product, so follow the manufacturer’s minimum headlap.
Rectangles only. Wall area is length × height. A gable end is a triangle and needs its own entry.
Panel layout. Sheet mode is area math, not a layout (10 sheets assumes you reuse offcuts around the openings; on a wall that’s mostly windows, count it out).
The top course. Courses round up, so the last one usually gets ripped to fit.
Same panel-size table as the Drywall calculator, which adds screws, tape and mud for the inside face of the wall.